




For more information regarding the value of a property, please contact us for a free consultation.
Key Details
Sold Price $655,000
Property Type Single Family Home
Sub Type Single Family Onsite Built
Listing Status Sold
Purchase Type For Sale
Square Footage 4,091 sqft
Price per Sqft $160
Subdivision Fairfield Estates
MLS Listing ID SCK678928
Sold Date 10/16/26
Style Traditional
Bedrooms 4
Full Baths 3
Half Baths 1
HOA Fees $35
Total Fin. Sqft 4091
Year Built 1993
Annual Tax Amount $6,370
Tax Year 2025
Lot Size 0.320 Acres
Acres 0.32
Lot Dimensions 14036
Property Sub-Type Single Family Onsite Built
Source sckansas
Property Description
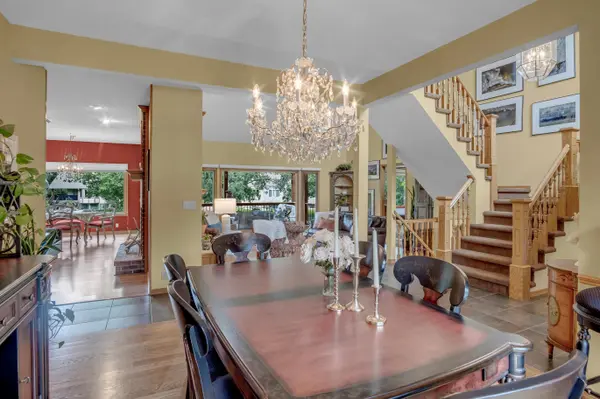
Beautifully maintained custom-built home in desirable Fairfield Estates, one of east Wichita's most established neighborhoods. Ideally located near premier shopping, dining, walking paths, and convenient highway access. From the moment you enter the grand foyer with its sweeping staircase and chandelier, you'll appreciate the quality and craftsmanship throughout. New Pella windows fill the home with natural light and frame views of the mature trees and exceptional landscaping. Hardwood floors, vaulted ceilings, custom built-ins, and dual fireplaces create warm and inviting spaces designed for both everyday living and entertaining. The kitchen is the heart of the home, featuring granite countertops, stainless steel appliances, a large island, double pantry, coffee bar, and a cozy hearth room with fireplace views. The main-floor primary suite offers a private retreat with patio access, coffered ceiling, a beautifully updated bath, and spacious walk-in closet. A dedicated office with custom built-in cabinetry provides the perfect work-from-home space. Upstairs are two large bedrooms with walk-in closets connected by a Jack-and-Jill bath. The walkout basement expands the living space with a family room, game area, wet bar, fourth bedroom, full bath, and abundant storage. The backyard is truly something special. Professionally landscaped with mature trees, stone retaining walls, multiple patios, a built-in firepit, grape arbor, pergola-covered deck, and peaceful creekside setting, it feels like a private park designed for relaxing, entertaining, and enjoying every season. Additional updates include NEW IR CLASS IV ROOF, NEW Pella windows, NEW Trane HVAC system, central vacuum, and gas fireplaces on both levels.
Location
State KS
County Sedgwick
Direction N ON ROCK FROM CENTRAL TO HARTMORE, W ON HARTMOOR TO ONEIDA, LEFT TO POST OAK
Rooms
Basement Finished
Kitchen Island, Pantry, Range Hood, Electric Hookup, Granite Counters
Interior
Interior Features Ceiling Fan(s), Central Vacuum, Walk-In Closet(s), Vaulted Ceiling(s), Wet Bar, Window Coverings-All
Heating Forced Air, Zoned, Gas
Cooling Central Air, Zoned, Electric
Flooring Hardwood
Fireplaces Type Two, Living Room, Kitchen, Rec Room/Den, Gas, Two Sided, Glass Doors
Fireplace Yes
Appliance Dishwasher, Disposal, Microwave, Refrigerator, Range, Humidifier
Heat Source Forced Air, Zoned, Gas
Laundry Main Floor, Separate Room, 220 equipment, Sink
Exterior
Parking Features Attached, Opener
Garage Spaces 3.0
Utilities Available Sewer Available, Natural Gas Available, Public
View Y/N Yes
Roof Type Composition
Street Surface Paved Road
Building
Lot Description River/Creek, Standard
Foundation Full, View Out, Walk Out Below Grade
Above Ground Finished SqFt 2709
Architectural Style Traditional
Level or Stories One and One Half
Schools
Elementary Schools Price-Harris
Middle Schools Curtis
High Schools Southeast
School District Wichita School District (Usd 259)
Others
HOA Fee Include Gen. Upkeep for Common Ar
Monthly Total Fees $35
Security Features Security Lights,Smoke Detector(s)
Read Less Info
Want to know what your home might be worth? Contact us for a FREE valuation!

Our team is ready to help you sell your home for the highest possible price ASAP
Nearby Locations
GET MORE INFORMATION