




For more information regarding the value of a property, please contact us for a free consultation.
Key Details
Sold Price $415,000
Property Type Single Family Home
Sub Type Single Family Onsite Built
Listing Status Sold
Purchase Type For Sale
Square Footage 1,637 sqft
Price per Sqft $253
Subdivision The Coves
MLS Listing ID SCK657267
Sold Date 08/31/26
Style Ranch,Traditional
Bedrooms 3
Full Baths 2
HOA Fees $86
Total Fin. Sqft 1637
Year Built 2025
Annual Tax Amount $7,200
Tax Year 2025
Lot Size 10,454 Sqft
Acres 0.24
Lot Dimensions 10450
Property Sub-Type Single Family Onsite Built
Source sckansas
Property Description
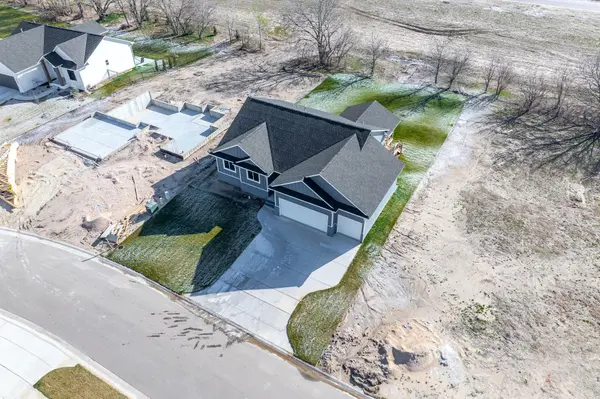
Welcome home to this beautiful open floor plan by A7 Construction with a spacious 1662 square feet on the main level with a front to back split bedroom floor plan. Walking into the home there is a nice wide private welcoming entryway with a coat closet and an area for an entry table, mirror and other decorative furniture pieces. Walking into the living room you feel greeted by tall ceilings with wooden beams and a custom built fireplace with a gorgeous stained detailed wood design and crown moldings'. There are large windows flanking each side of the fireplace allowing great natural light to shine through and open up the room. There is a beautiful custom handrail to the basement with wrought iron designed balusters and wooden posts to tie in the overall warm look of the space. This living room is spacious and flows into a very large kitchen offering plenty room for many cooks with a perfect layout to host a large family gatherings and guests. The farm sink is located in a wall cabinet over looking the backyard, freeing up the island for more work space. The storage in this kitchen surpasses most with cabinets in the island and numerous wall cabinets, not to mention a large pantry just a step away. The island has a beautiful wooden stained detailed paneled front adding so much texture and character to the space with beautiful white quartz counter tops. There will be an electric cook top and oven combo, but if clients would prefer gas, that could easily be changed. The mixture of stain and white brings a cohesive feel of calmness joining the two spaces. The also offers a custom hood design. There is a large 2 panel 7 foot sliding glass door off the dining space in the kitchen leading out to a covered deck. The Master is located on the main level with a extended tray ceiling and paneled focal wall design. The master bathroom offers a double vanity and over sized floor to ceiling tiled shower with glass doors. The Master walk in closet is large and offers built-in storage and season bars. There are two other bedrooms and a guest bath also located on the main level. This home is still under construction with a possible completion date of November. Buyers still have time to pick out some finishes with an early contract.
Location
State KS
County Sedgwick
Direction From Tyler and 45th St. go north crossing a bridge. Take the first right into Emerald Springs ADD. Follow through the round- about and continue to head north into the Coves ADD. Take a right or go East on Pebble St. The house will be on the east side of the street or on the left. It backs to a tree row.
Rooms
Basement Unfinished
Kitchen Eating Bar, Island, Pantry, Quartz Counters
Interior
Interior Features Ceiling Fan(s), Walk-In Closet(s)
Heating Forced Air, Natural Gas
Cooling Central Air, Electric
Fireplaces Type One, Living Room
Fireplace Yes
Appliance Dishwasher, Range, Humidifier
Heat Source Forced Air, Natural Gas
Laundry Main Floor, Separate Room
Exterior
Parking Features Attached
Garage Spaces 3.0
Utilities Available Sewer Available, Public
View Y/N Yes
Roof Type Composition
Street Surface Paved Road
Building
Lot Description Wooded
Foundation Full, View Out
Above Ground Finished SqFt 1637
Architectural Style Ranch, Traditional
Level or Stories One
Schools
Elementary Schools Maize Usd266
Middle Schools Maize
High Schools Maize
School District Maize School District (Usd 266)
Others
HOA Fee Include Gen. Upkeep for Common Ar
Monthly Total Fees $86
Security Features Smoke Detector(s)
Read Less Info
Want to know what your home might be worth? Contact us for a FREE valuation!

Our team is ready to help you sell your home for the highest possible price ASAP
Nearby Locations
GET MORE INFORMATION