



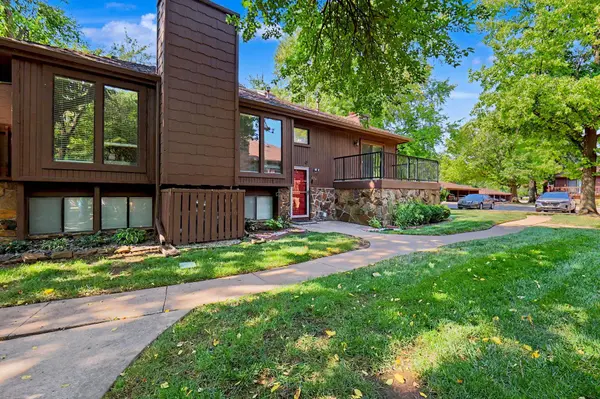

For more information regarding the value of a property, please contact us for a free consultation.
Key Details
Sold Price $145,000
Property Type Condo
Sub Type Comm Hsing/Condo/TH/Co-Op
Listing Status Sold
Purchase Type For Sale
Square Footage 1,279 sqft
Price per Sqft $113
Subdivision Tree House Condominums-The Park
MLS Listing ID SCK677529
Sold Date 09/14/26
Style Other
Bedrooms 2
Full Baths 1
Half Baths 1
HOA Fees $350
Total Fin. Sqft 1279
Year Built 1980
Annual Tax Amount $1,494
Tax Year 2025
Property Sub-Type Comm Hsing/Condo/TH/Co-Op
Source sckansas
Property Description
Welcome to this charming 2-bedroom, 1.5-bathroom condo in the highly sought-after Treehouse Condominiums at The Park Addition. Ideally located just a short walk from Pawnee Prairie Park and within the Goddard School District. The main level features a spacious, open layout with vaulted ceilings that create a bright and inviting atmosphere. An upstairs loft provides versatile additional space that could be used as a home office, reading area, or flex space. The community swimming pool is conveniently located just steps from the front door, perfect for enjoying summer days close to home. Enjoy the benefits of an HOA that takes care of many exterior maintenance responsibilities, including lawn mowing, sprinkler maintenance, snow removal, trash service, exterior water, and exterior insurance. With its desirable location, functional floor plan, and community amenities this condo is a wonderful opportunity to call Treehouse Condominiums home.
Location
State KS
County Sedgwick
Direction Intersection of Maize and Pawnee and go east to Yellowstone. Turn Right onto Yellowstone. The Condos are on the right/west side of the street. When you turn into the parking lot take the first right and it is building 2.
Rooms
Basement Lower Level
Kitchen Eating Bar, Electric Hookup, Granite Counters
Interior
Interior Features Vaulted Ceiling(s), Window Coverings-All
Heating Forced Air, Natural Gas
Cooling Central Air, Electric
Fireplaces Type One, Living Room, Wood Burning, Glass Doors
Fireplace Yes
Appliance Dishwasher, Range
Heat Source Forced Air, Natural Gas
Laundry Lower Level
Exterior
Parking Features None
Utilities Available Sewer Available, Natural Gas Available, Public
View Y/N Yes
Roof Type Composition
Street Surface Paved Road
Building
Lot Description Wooded
Foundation Full, View Out
Above Ground Finished SqFt 652
Architectural Style Other
Level or Stories Bi-Level
Schools
Elementary Schools Amelia Earhart
Middle Schools Goddard
High Schools Robert Goddard
School District Goddard School District (Usd 265)
Others
HOA Fee Include Exterior Maintenance,Insurance,Lawn Service,Snow Removal,Trash,Gen. Upkeep for Common Ar
Monthly Total Fees $350
Read Less Info
Want to know what your home might be worth? Contact us for a FREE valuation!

Our team is ready to help you sell your home for the highest possible price ASAP
Nearby Locations
GET MORE INFORMATION