


For more information regarding the value of a property, please contact us for a free consultation.
Key Details
Sold Price $193,500
Property Type Single Family Home
Sub Type Single Family Onsite Built
Listing Status Sold
Purchase Type For Sale
Square Footage 1,716 sqft
Price per Sqft $112
Subdivision Highlands
MLS Listing ID SCK670094
Sold Date 09/14/26
Style Ranch
Bedrooms 4
Full Baths 2
Total Fin. Sqft 1716
Year Built 1957
Annual Tax Amount $2,682
Tax Year 2025
Lot Size 10,018 Sqft
Acres 0.23
Lot Dimensions 10.125
Property Sub-Type Single Family Onsite Built
Source sckansas
Property Description
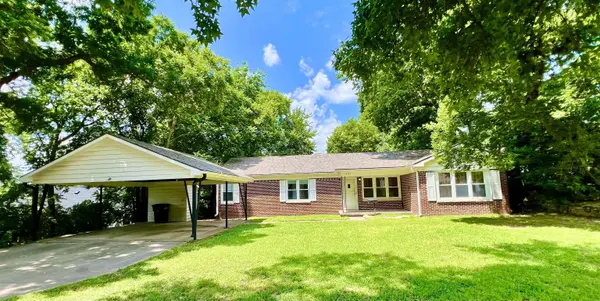
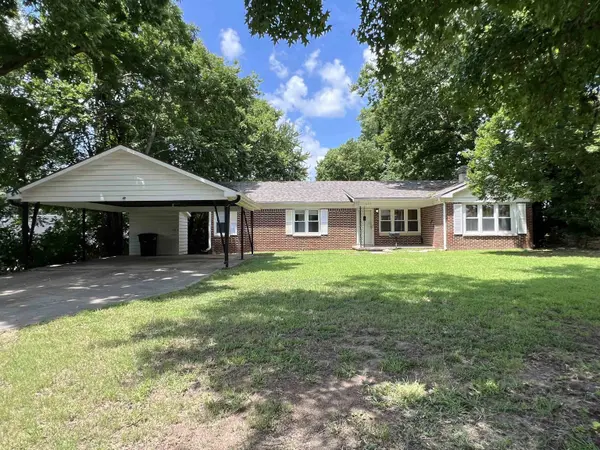
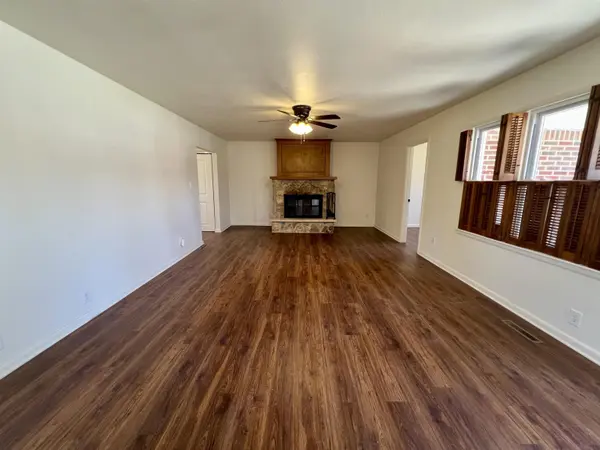
Still searching for the one? This might be it! If you've been looking and just haven't found a home that checks all the boxes… keep reading! This all-brick ranch-style 1716 sqft home sits on an oversized lot in a quiet neighborhood and offers both space and flexibility. Step inside to an oversized living room featuring a cozy wood-burning fireplace—perfect for relaxing evenings. Just off the living area, you'll find an updated galley kitchen and dining combo complete with granite countertops, soft-close cabinetry, and all kitchen appliances included. A convenient mudroom off the kitchen leads to the backyard and wood deck, making indoor-outdoor living easy. This home offers four bedrooms, or you have the option to create a home office, hobby room, or second living space. YOU HAVE LOTS OF OPTIONS! The main hall bathroom has been beautifully updated with a new vanity and Onyx surround, while the master suite features a brand-new bathroom with Onyx walk-in shower and updated vanity. Additional highlights include! -New Roof Coming! -All Brick equals Low maintenance -Vinyl Replacement Windows -Two-Car Carport -Custom window coverings This is a must see! Call the listing agent today to set up your showing time.
Location
State KS
County Cowley
Direction From the intersection of Kansas Ave and North summit street. Head west on kansas Ave, Turn left on 9th street. Property is located on the west side.
Rooms
Basement None
Kitchen Pantry, Range Hood, Gas Hookup, Granite Counters
Interior
Interior Features Ceiling Fan(s), Window Coverings-All
Heating Forced Air, Natural Gas
Cooling Electric
Fireplaces Type One, Wood Burning
Fireplace Yes
Appliance Dishwasher, Disposal, Microwave, Refrigerator, Range, Dryer
Heat Source Forced Air, Natural Gas
Laundry Main Floor, Gas Hookup
Exterior
Exterior Feature Guttering - ALL, Brick
Parking Features Carport
Utilities Available Sewer Available, Natural Gas Available, Public
View Y/N Yes
Roof Type Composition
Street Surface Paved Road
Building
Lot Description Standard
Foundation None, Crawl Space
Above Ground Finished SqFt 1716
Architectural Style Ranch
Level or Stories One
Schools
Elementary Schools Adams
Middle Schools Arkansas City
High Schools Arkansas City
School District Arkansas City School District (Usd 470)
Others
Security Features Smoke Detector(s)
Read Less Info
Want to know what your home might be worth? Contact us for a FREE valuation!

Our team is ready to help you sell your home for the highest possible price ASAP
Nearby Locations
GET MORE INFORMATION