


For more information regarding the value of a property, please contact us for a free consultation.
Key Details
Sold Price $590,000
Property Type Single Family Home
Sub Type Single Family Onsite Built
Listing Status Sold
Purchase Type For Sale
Square Footage 3,342 sqft
Price per Sqft $176
Subdivision Blue Lake
MLS Listing ID SCK676050
Sold Date 09/14/26
Style Ranch
Bedrooms 5
Full Baths 3
Half Baths 1
HOA Fees $40
Total Fin. Sqft 3342
Year Built 2026
Annual Tax Amount $99
Tax Year 2025
Lot Size 0.330 Acres
Acres 0.33
Lot Dimensions 14170
Property Sub-Type Single Family Onsite Built
Source sckansas
Property Description
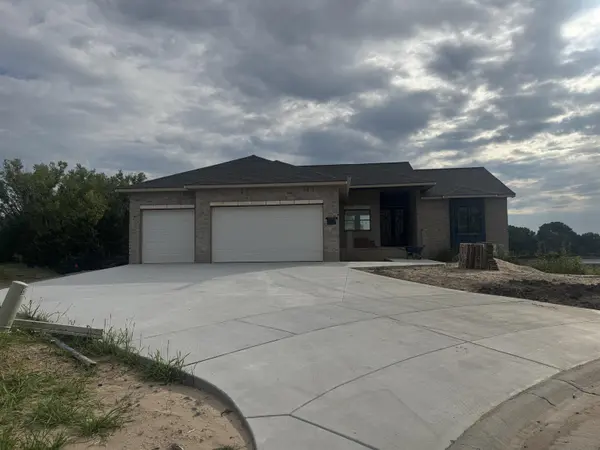
Welcome to this exceptional new construction home offering the perfect combination of luxury, comfort, and breathtaking lakefront living. Situated in one of the area's most desirable neighborhoods, this beautifully designed home features 5 spacious bedrooms, 3.5 bathrooms, and stunning views of the lake, creating the ideal setting for everyday living and entertaining. The thoughtfully designed open floor plan is highlighted by beautiful hardwood flooring throughout the main level, soaring ceilings, and abundant natural light. The spacious living area flows seamlessly into the kitchen and dining spaces, while numerous upgrades—including soundboard insulation in the basement ceiling—provide enhanced comfort and quality throughout the home. The finished walkout lower level is perfect for hosting family and friends, complete with a stylish wet bar and generous recreation space. Step outside onto the covered deck to relax, entertain, or simply enjoy peaceful evenings overlooking the lake. The exterior is equally impressive. Additional highlights include a fully sheet-rocked garage with insulated overhead doors, generously sized bedrooms, upscale finishes, and exceptional craftsmanship evident in every detail. With immediate occupancy available, this beautiful lakefront home is move-in ready and waiting for its new owners. Don't miss this rare opportunity to enjoy luxury living with spectacular lake views—schedule your private showing today!
Location
State KS
County Sedgwick
Direction 1-235 & West St. South ..South on West Street to Bolin, turn left on the first St after the entrance sign, again take a short left turn on Sabin all the way around until it turns into Calvert, follow Calvert until the first Cul de Sac to the end on the left
Rooms
Basement Finished
Interior
Heating Forced Air, Natural Gas
Cooling Central Air, Electric
Fireplace No
Heat Source Forced Air, Natural Gas
Laundry In Basement, Main Floor
Exterior
Parking Features Attached
Garage Spaces 3.0
Utilities Available Sewer Available, Natural Gas Available, Public
View Y/N Yes
Roof Type Composition
Street Surface Paved Road
Building
Lot Description Corner Lot, Cul-De-Sac, Irregular Lot
Foundation Full, Day Light
Above Ground Finished SqFt 1732
Architectural Style Ranch
Level or Stories One
Schools
Elementary Schools Oatville
Middle Schools Haysville West
High Schools Campus
School District Haysville School District (Usd 261)
Others
Monthly Total Fees $40
Read Less Info
Want to know what your home might be worth? Contact us for a FREE valuation!

Our team is ready to help you sell your home for the highest possible price ASAP
Nearby Locations
GET MORE INFORMATION