


For more information regarding the value of a property, please contact us for a free consultation.
Key Details
Sold Price $495,000
Property Type Single Family Home
Sub Type Single Family Onsite Built
Listing Status Sold
Purchase Type For Sale
Square Footage 3,355 sqft
Price per Sqft $147
Subdivision Woodard (Henwick)
MLS Listing ID SCK653813
Sold Date 09/14/26
Style Ranch
Bedrooms 5
Full Baths 3
HOA Fees $85
Total Fin. Sqft 3355
Year Built 2025
Annual Tax Amount $687
Tax Year 2024
Lot Size 0.270 Acres
Acres 0.27
Lot Dimensions 11760
Property Sub-Type Single Family Onsite Built
Source sckansas
Property Description
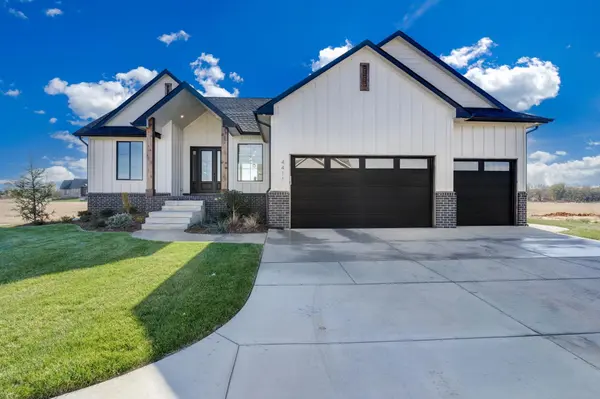
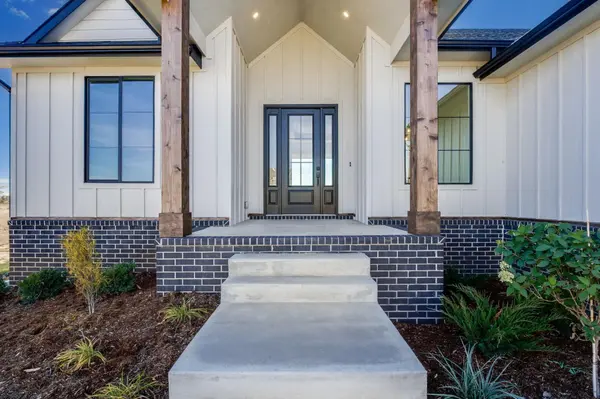
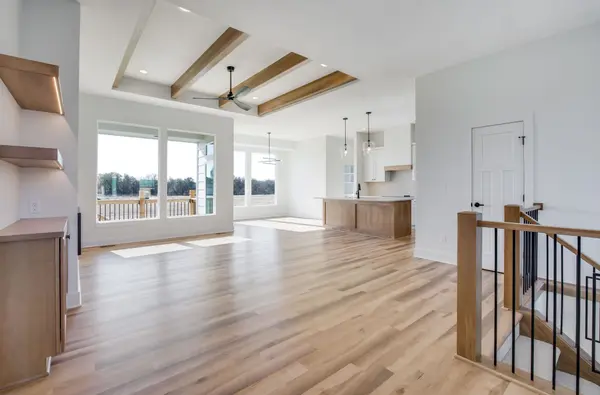
This is the beautiful “Marlee” split 3 bedroom home by M&M Construction. Located in a culdesac in Henwick, this home has it all! There is striking curb appeal on front exterior. The master suite is spacious and has 10' ceilings, tile floor in bath with both a spa slipper soaker tub and tile walk in shower. Luxury Vinyl Plank floors are located in the kitchen, dining room, walk in pantry, living room, and baths. The quartz topped island overlooks the living with a modern 5' electric fireplace with modern tile surround. Living room has raised 12' ceiling with beams. You'll love the extra built in cabinets in the hall between bedrooms 2 and 3. Convenient bench drop zone is located at the garage entry. Relax your cares away on the large deck and concrete patio below! Basement is finished to include an additional 2 bedrooms, bath, family room, and wet bar! Includes well, sod, sprinkler, landscaping. Special Taxes estimated. Information deemed reliable but not guaranteed and may change without notice. Taxes are shown on vacant lot only. Specials may not be entirely spread on this lot.There is a $250 mailbox fee collected at closing
Location
State KS
County Sedgwick
Direction Henwick is just east of Maize Rd. on 45th Street North. Turn into Henwick on Bluestem. Go all the way on Bluestem and follow curve to Wilkinson. Go as far as you can to Grey Meadows and turn right, take first right into culdesac to home.
Rooms
Basement Finished
Kitchen Pantry, Range Hood, Quartz Counters
Interior
Interior Features Ceiling Fan(s), Walk-In Closet(s)
Heating Forced Air, Natural Gas
Cooling Central Air, Electric
Fireplaces Type One, Living Room, Electric, Decorative, Glass Doors
Fireplace Yes
Appliance Dishwasher, Disposal, Microwave, Range, Humidifier
Heat Source Forced Air, Natural Gas
Laundry Main Floor, Separate Room
Exterior
Parking Features Attached, Opener, Oversized
Garage Spaces 3.0
Utilities Available Sewer Available, Natural Gas Available, Public
View Y/N Yes
Roof Type Composition
Street Surface Paved Road
Building
Lot Description Cul-De-Sac, Standard
Foundation Full, View Out
Above Ground Finished SqFt 1747
Architectural Style Ranch
Level or Stories One
Schools
Elementary Schools Maize Usd266
Middle Schools Maize
High Schools Maize
School District Maize School District (Usd 266)
Others
HOA Fee Include Other - See Remarks,Gen. Upkeep for Common Ar
Monthly Total Fees $85
Read Less Info
Want to know what your home might be worth? Contact us for a FREE valuation!

Our team is ready to help you sell your home for the highest possible price ASAP
Nearby Locations
GET MORE INFORMATION