



For more information regarding the value of a property, please contact us for a free consultation.
Key Details
Sold Price $465,900
Property Type Single Family Home
Sub Type Single Family Onsite Built
Listing Status Sold
Purchase Type For Sale
Square Footage 3,431 sqft
Price per Sqft $135
Subdivision Cobblestone
MLS Listing ID SCK673709
Sold Date 09/14/26
Style Ranch
Bedrooms 5
Full Baths 3
HOA Fees $14
Total Fin. Sqft 3431
Year Built 1992
Annual Tax Amount $4,604
Tax Year 2025
Lot Size 0.270 Acres
Acres 0.27
Lot Dimensions 11833
Property Sub-Type Single Family Onsite Built
Source sckansas
Property Description
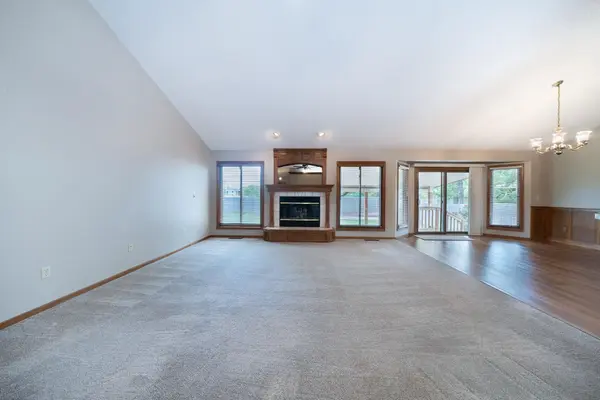
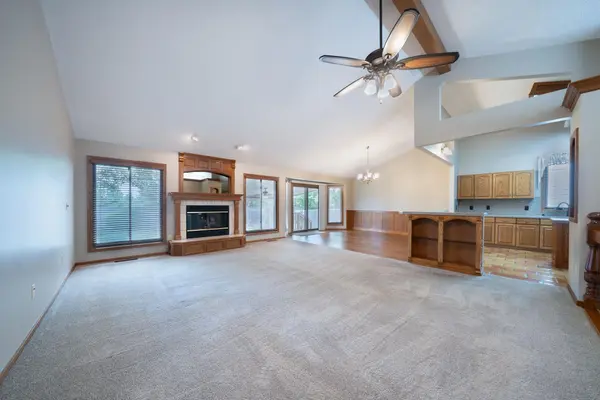
Beautiful 5 bedroom ranch home showcasing 22 yrs of pride of ownership! Walk into a grand living space with a beamed vaulted ceiling & tons of open living space. The kitchen has tons of prep space, granite counters, a prep island, dual pantries, comes with appliances, and has a bonus eating bar for quick meals for when life's too fast for the dining area. There are 3 bedrooms on the main level including an oversized 17x13 primary suite showcasing a step in shower, separate jetted tub, and an oversized walk in closet. The laundry is just off the garage entrance. You'll love the basement space with an XL family room with a wet bar perfect for the big game. Beds 4 & 5 are perfect for a growing youth or extended guest, bed 5 even has a walk in closet. There's a bonus workshop area and the 3rd bath. The 3 car garage is oversized, has epoxy flooring, has a heater & attic fan! Relax on the covered back patio in the fenced yard where you can hear the birds sing with no rear neighbors! This is a very well cared for home that is ready for you today! Call to tour!
Location
State KS
County Sedgwick
Direction 13th & 127th, W to Davin, N to Birchwood, W & turns into Woodridge, N to Woodridge Ct
Rooms
Basement Finished
Kitchen Eating Bar, Island, Pantry, Electric Hookup, Granite Counters
Interior
Interior Features Ceiling Fan(s), Walk-In Closet(s), Vaulted Ceiling(s), Wet Bar, Window Coverings-Part, Wired for Surround Sound
Heating Forced Air, Natural Gas
Cooling Central Air, Electric
Flooring Hardwood
Fireplaces Type Two, Living Room, Family Room, Gas, Glass Doors
Fireplace Yes
Appliance Dishwasher, Disposal, Microwave, Refrigerator, Range
Heat Source Forced Air, Natural Gas
Laundry Main Floor, Separate Room, 220 equipment
Exterior
Parking Features Attached, Opener, Oversized
Garage Spaces 3.0
Utilities Available Sewer Available, Natural Gas Available, Public
View Y/N Yes
Roof Type Composition
Street Surface Paved Road
Building
Lot Description Cul-De-Sac, Standard
Foundation Full, Day Light
Above Ground Finished SqFt 1881
Architectural Style Ranch
Level or Stories One
Schools
Elementary Schools Minneha
Middle Schools Coleman
High Schools Southeast
School District Wichita School District (Usd 259)
Others
HOA Fee Include Gen. Upkeep for Common Ar
Monthly Total Fees $14
Read Less Info
Want to know what your home might be worth? Contact us for a FREE valuation!

Our team is ready to help you sell your home for the highest possible price ASAP
Nearby Locations
GET MORE INFORMATION