


For more information regarding the value of a property, please contact us for a free consultation.
Key Details
Sold Price $286,000
Property Type Single Family Home
Sub Type Single Family Onsite Built
Listing Status Sold
Purchase Type For Sale
Square Footage 1,805 sqft
Price per Sqft $158
Subdivision Hillcrest
MLS Listing ID SCK677045
Sold Date 09/18/26
Style Ranch
Bedrooms 3
Full Baths 2
Half Baths 1
Total Fin. Sqft 1805
Year Built 1956
Annual Tax Amount $3,030
Tax Year 2025
Lot Size 0.510 Acres
Acres 0.51
Lot Dimensions 22128
Property Sub-Type Single Family Onsite Built
Source sckansas
Property Description
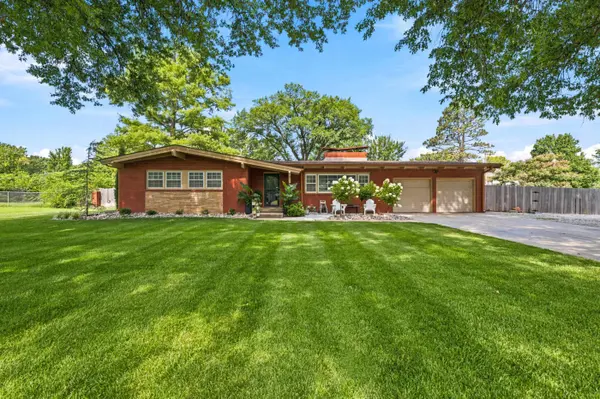
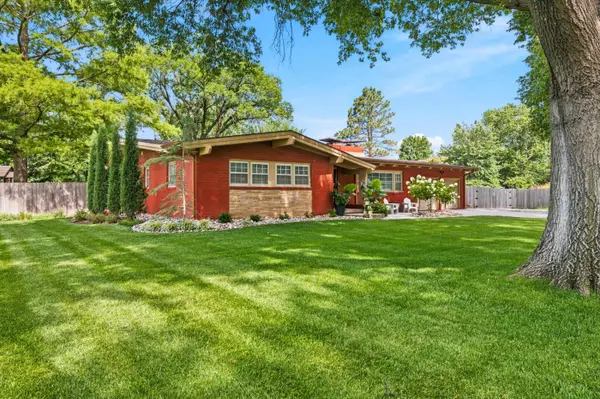
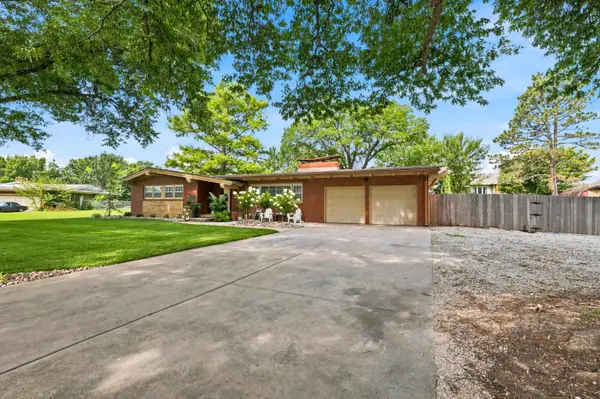
Spacious full-brick ranch situated on a beautifully landscaped ½-acre lot! This updated home features 3 bedrooms, 2.5 bathrooms, and a 2-car garage with an open floor plan designed for comfortable living. Vaulted, beamed ceilings and luxury vinyl plank flooring extend throughout the home, creating a warm and inviting atmosphere. The large kitchen overlooks the living room and is highlighted by a striking full-brick accent wall and a unique three-way fireplace. The primary suite offers an updated bathroom with a custom-tiled walk-in shower, while updated lighting and modern finishes enhance the entire home. Outside, you'll find an immaculate, fully fenced backyard with mature landscaping, a storage shed, a separate play area, and both a newer concrete patio and an additional fire pit patio—perfect for entertaining. There's also a rocked parking area ideal for an RV, trailer, or extra vehicles. An exterior storm shelter provides added peace of mind. This move-in-ready home offers space, style, and exceptional outdoor amenities—all on a generous half-acre lot.
Location
State KS
County Sedgwick
Direction GRAND AND MERIDIAN, NORTH TO WILLOW, EAST TO MIMOSA, NORTHAROUND CORNER TO HOME.
Rooms
Basement None
Kitchen Range Hood, Electric Hookup, Laminate Counters
Interior
Interior Features Ceiling Fan(s), Walk-In Closet(s), Vaulted Ceiling(s), Window Coverings-Part
Heating Forced Air, Natural Gas
Cooling Central Air, Electric
Fireplaces Type One, Living Room, Wood Burning, Glass Doors
Fireplace Yes
Appliance Dishwasher, Disposal, Range
Heat Source Forced Air, Natural Gas
Laundry Main Floor, 220 equipment
Exterior
Exterior Feature Guttering - ALL, Irrigation Pump, Irrigation Well, Storm Shelter, Brick
Parking Features Attached, Opener
Garage Spaces 2.0
Garage Description RV Access/Parking
Utilities Available Sewer Available, Natural Gas Available, Public
View Y/N Yes
Roof Type Composition
Street Surface Paved Road
Building
Lot Description Irregular Lot
Foundation None
Above Ground Finished SqFt 1805
Architectural Style Ranch
Level or Stories One
Schools
Elementary Schools Rex
Middle Schools Haysville
High Schools Campus
School District Haysville School District (Usd 261)
Others
Security Features Smoke Detector(s)
Read Less Info
Want to know what your home might be worth? Contact us for a FREE valuation!

Our team is ready to help you sell your home for the highest possible price ASAP
Nearby Locations
GET MORE INFORMATION