



For more information regarding the value of a property, please contact us for a free consultation.
Key Details
Sold Price $225,000
Property Type Single Family Home
Sub Type Single Family Onsite Built
Listing Status Sold
Purchase Type For Sale
Square Footage 2,232 sqft
Price per Sqft $100
Subdivision Beacon Village
MLS Listing ID SCK676868
Sold Date 10/26/26
Style Contemporary
Bedrooms 3
Full Baths 2
Half Baths 1
Total Fin. Sqft 2232
Year Built 1990
Annual Tax Amount $2,084
Tax Year 2025
Lot Size 7,405 Sqft
Acres 0.17
Lot Dimensions 7460
Property Sub-Type Single Family Onsite Built
Source sckansas
Property Description
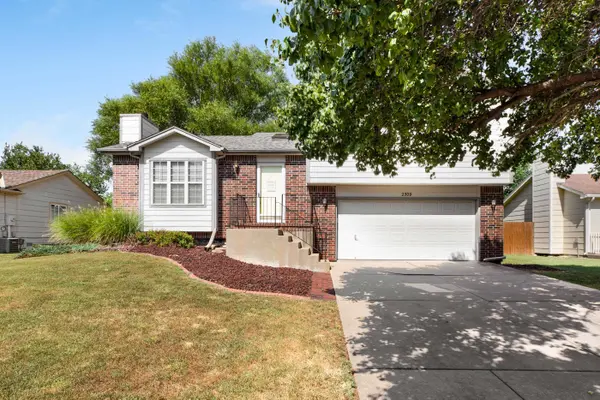
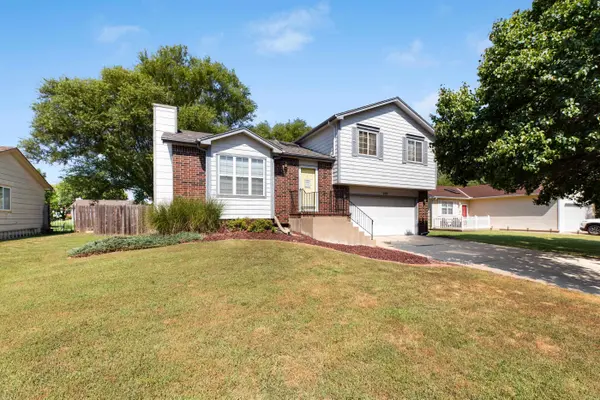
Discover the potential in this inviting 3-bedroom, 2.5-bath home nestled in a desirable, established neighborhood. Conveniently located near schools, shopping, dining, and public transportation, this home offers both comfort and accessibility. The welcoming living area features a wood-burning fireplace, creating a cozy space for gatherings and relaxing evenings. The functional floor plan offers plenty of room to make this home your own. Outside, enjoy a large backyard surrounded by mature trees, providing the perfect setting for summer BBQs, entertaining, gardening, or unwinding with the outdoors. The attached 2-car garage adds convenience and extra storage. Additional value comes with Class 4 impact-resistant roof shingles, offering added durability and peace of mind. Whether you're a first-time buyer, looking to upsize, or searching for an investment opportunity, this home offers great value and endless possibilities. Property is being sold AS IS. Seller will make no repairs.
Location
State KS
County Sedgwick
Direction 21st and Woodlawn go West to Ridgewood. Head north on Ridgewood to Croyden then left at Croyden turn north on Beacon Hill to home
Rooms
Basement Finished
Kitchen Laminate Counters
Interior
Interior Features Ceiling Fan(s), Vaulted Ceiling(s)
Heating Forced Air, Gas
Cooling Central Air, Electric
Fireplaces Type One, Wood Burning, Gas Starter, Glass Doors
Fireplace Yes
Appliance Dishwasher, Refrigerator, Range, Washer, Dryer
Heat Source Forced Air, Gas
Laundry In Basement, 220 equipment, Sink
Exterior
Parking Features Attached, Opener
Garage Spaces 2.0
Utilities Available Sewer Available, Natural Gas Available, Public
View Y/N Yes
Roof Type Composition
Street Surface Paved Road
Building
Lot Description Standard
Foundation Full, View Out
Above Ground Finished SqFt 1156
Architectural Style Contemporary
Level or Stories Tri-Level
Schools
Elementary Schools Jackson
Middle Schools Stucky
High Schools Heights
School District Wichita School District (Usd 259)
Read Less Info
Want to know what your home might be worth? Contact us for a FREE valuation!

Our team is ready to help you sell your home for the highest possible price ASAP
Nearby Locations
GET MORE INFORMATION