




For more information regarding the value of a property, please contact us for a free consultation.
Key Details
Sold Price $335,000
Property Type Single Family Home
Sub Type Single Family Onsite Built
Listing Status Sold
Purchase Type For Sale
Square Footage 3,330 sqft
Price per Sqft $100
Subdivision Morningview
MLS Listing ID SCK673999
Sold Date 11/06/26
Style Ranch
Bedrooms 4
Full Baths 3
Half Baths 1
Total Fin. Sqft 3330
Year Built 1973
Annual Tax Amount $4,975
Tax Year 2025
Lot Size 0.450 Acres
Acres 0.45
Lot Dimensions 19541
Property Sub-Type Single Family Onsite Built
Source sckansas
Property Description
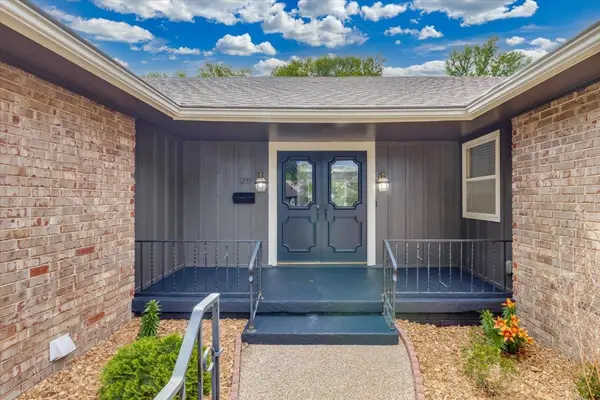
Experience the perfect blend of character and privacy in this stunning Derby ranch with 2,258 main floor square feet! Situated on a sprawling lot that backs to a serene creek and mature trees, this property offers a rare "country feel" within the city. The journey begins at the gated entry, leading you past a charming front porch through grand double doors. NEW Class 3 roof, installed June 2026! Hello insurance discount! Inside the home is filled with architectural details, including crown molding, elegant pocket doors, and a vaulted family room anchored by a wood-burning fireplace and rustic beamed ceilings. The primary suite serves as a true retreat, featuring an attached sunroom—perfect for a morning coffee lounge or a private home office. With fresh interior and exterior paint, new flooring, and oversized bedrooms, this home is move-in ready and designed for elegance and comfort. The expansive backyard is a blank canvas with an oversized covered patio, fire pit and plenty of room for a pool or shop. All while enjoying the freedom of NO HOA or rear neighbors.
Location
State KS
County Sedgwick
Direction From the South: Rock RD and James St, West to Dry Creek, North to home. From the North: Rock Rd and Meadowlark blvd. West to Dry Creek, South to home.
Rooms
Basement Finished
Kitchen Pantry, Electric Hookup, Granite Counters
Interior
Interior Features Ceiling Fan(s), Cedar Closet(s), Walk-In Closet(s), Vaulted Ceiling(s), Wet Bar
Heating Forced Air, Gas
Cooling Central Air, Electric
Fireplaces Type One, Kitchen, Wood Burning, Glass Doors
Fireplace Yes
Appliance Dishwasher, Disposal, Microwave, Refrigerator, Range, Washer, Dryer
Heat Source Forced Air, Gas
Laundry In Basement, Main Floor
Exterior
Parking Features Attached, Opener
Garage Spaces 2.0
Utilities Available Sewer Available, Natural Gas Available, Public
View Y/N Yes
Roof Type Composition
Street Surface Paved Road
Building
Lot Description River/Creek
Foundation Full, Day Light, No Egress Window(s)
Above Ground Finished SqFt 2258
Architectural Style Ranch
Level or Stories One
Schools
Elementary Schools El Paso
Middle Schools Derby
High Schools Derby
School District Derby School District (Usd 260)
Read Less Info
Want to know what your home might be worth? Contact us for a FREE valuation!

Our team is ready to help you sell your home for the highest possible price ASAP
Nearby Locations
GET MORE INFORMATION