




For more information regarding the value of a property, please contact us for a free consultation.
Key Details
Sold Price $251,800
Property Type Single Family Home
Sub Type Single Family Onsite Built
Listing Status Sold
Purchase Type For Sale
Square Footage 1,812 sqft
Price per Sqft $138
Subdivision Pawnee Mesa
MLS Listing ID SCK680324
Sold Date 11/10/26
Style Ranch
Bedrooms 3
Full Baths 2
Total Fin. Sqft 1812
Year Built 1995
Annual Tax Amount $2,877
Tax Year 2025
Lot Size 8,276 Sqft
Acres 0.19
Lot Dimensions 8276
Property Sub-Type Single Family Onsite Built
Source sckansas
Property Description
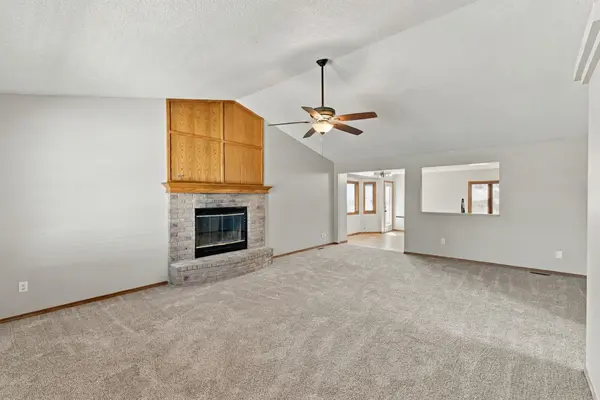
11109 W Lotus St offers something every homeowner can appreciate: plenty of room to live, fresh updates, and the freedom to move right in without a long list of projects waiting for you. Located in west Wichita within the Goddard School District, this 3 bedroom, 2 bathroom home offers 1,812 square feet of finished living space, an attached 2 car garage, and a comfortable layout that gives you room to spread out without feeling overwhelming to maintain. Inside, new luxury vinyl flooring, brand new carpet, and updated kitchen countertops give the home a fresh, welcoming feel from day one. The kitchen provides a practical space for cooking and everyday meals, while the generous living areas offer flexibility for the way you actually live. Imagine having a comfortable place to relax at the end of the day, a separate space for movie nights or watching the game, and enough room for guests, hobbies, or a home office without sacrificing your everyday living space. Built in 1995, this home offers the convenience of a more modern floor plan with the updates already completed. The location is another major advantage, putting you near west Wichita shopping, restaurants, grocery stores, and convenient routes across town while enjoying the benefits of the Goddard School District. Whether you're looking for room to grow or a home that's easier to settle into, 11109 W Lotus St delivers the space, comfort, and move-in ready condition that make everyday life a little easier.
Location
State KS
County Sedgwick
Direction Maize Rd south to Carr west to Lark south to Jewell then to Prescott.
Rooms
Basement Finished
Kitchen Electric Hookup, Quartz Counters
Interior
Interior Features Ceiling Fan(s), Vaulted Ceiling(s)
Heating Forced Air, Gas
Cooling Central Air, Electric
Fireplaces Type One
Fireplace Yes
Appliance Microwave, Range
Heat Source Forced Air, Gas
Laundry In Basement, 220 equipment
Exterior
Exterior Feature Sprinkler System
Parking Features Attached
Garage Spaces 2.0
Utilities Available Sewer Available, Natural Gas Available, Public
View Y/N Yes
Roof Type Composition
Street Surface Paved Road
Building
Lot Description Standard
Foundation Full, Day Light
Above Ground Finished SqFt 1092
Architectural Style Ranch
Level or Stories One
Structure Type Frame
Schools
Elementary Schools Clark Davidson
Middle Schools Goddard
High Schools Robert Goddard
School District Goddard School District (Usd 265)
Read Less Info
Want to know what your home might be worth? Contact us for a FREE valuation!

Our team is ready to help you sell your home for the highest possible price ASAP
Nearby Locations
GET MORE INFORMATION