




For more information regarding the value of a property, please contact us for a free consultation.
Key Details
Sold Price $259,400
Property Type Single Family Home
Sub Type Single Family Onsite Built
Listing Status Sold
Purchase Type For Sale
Square Footage 2,414 sqft
Price per Sqft $107
Subdivision Seasons
MLS Listing ID SCK679609
Sold Date 11/10/26
Style Ranch
Bedrooms 4
Full Baths 3
HOA Fees $20
Total Fin. Sqft 2414
Year Built 2001
Annual Tax Amount $3,842
Tax Year 2025
Lot Size 7,840 Sqft
Acres 0.18
Lot Dimensions 7841
Property Sub-Type Single Family Onsite Built
Source sckansas
Property Description
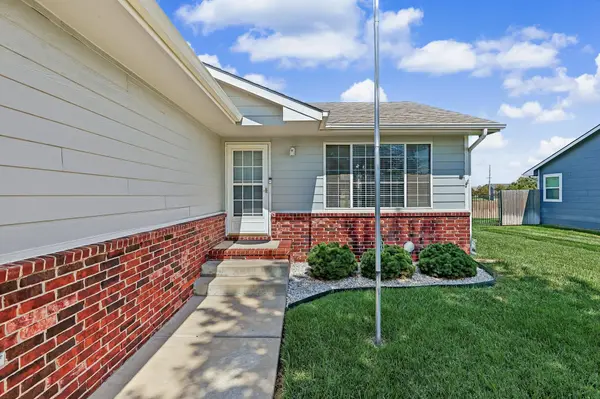
**1% 1-Year Rate Buy-Down available for a qualified Buyer through Josh Sanford with LoanDepot!** Welcome home! This well-maintained 4-bedroom, 3-bathroom home in Goddard checks all the boxes! Eisenhower schools, a great location, and no special taxes are just the beginning of what this home offers. With 2,414 square feet of living space, this home features a functional layout with 3 bedrooms and 2 bathrooms on the main level, including a private master bath, main floor laundry, and a fully applianced kitchen. Natural light fills the home, creating a warm and inviting atmosphere. Downstairs you'll find a large family room, fourth bedroom, third bathroom, and storage space. Enjoy outdoor living on the large deck overlooking the fenced backyard, complete with a firepit, raised garden beds, and a sprinkler system for easy lawn care. **Qualified buyers can also take advantage of a 1% 1-year rate buy-down through Josh Sanford with LoanDepot.** This home has been thoughtfully cared for and is ready for its next owners!
Location
State KS
County Sedgwick
Direction WEST ON KELLOGG UNTIL 183RD ST TURN NORTH UNTIL SUMMERWOOD TURN WEST SECOND HOUSE ON THE NORTH SIDE
Rooms
Basement Finished
Kitchen Eating Bar, Island
Interior
Interior Features Ceiling Fan(s), Walk-In Closet(s), Vaulted Ceiling(s)
Heating Forced Air, Gas
Cooling Central Air, Electric
Fireplace No
Appliance Dishwasher, Disposal, Refrigerator, Range, Washer, Dryer
Heat Source Forced Air, Gas
Laundry Main Floor
Exterior
Parking Features Attached
Garage Spaces 2.0
Utilities Available Sewer Available, Natural Gas Available, Public
View Y/N Yes
Roof Type Composition
Street Surface Paved Road
Building
Lot Description Standard
Foundation Full, Day Light
Above Ground Finished SqFt 1218
Architectural Style Ranch
Level or Stories One
Schools
Elementary Schools Oak Street
Middle Schools Dwight D. Eisenhower
High Schools Dwight D. Eisenhower
School District Goddard School District (Usd 265)
Others
Monthly Total Fees $20
Read Less Info
Want to know what your home might be worth? Contact us for a FREE valuation!

Our team is ready to help you sell your home for the highest possible price ASAP
Nearby Locations
GET MORE INFORMATION