




For more information regarding the value of a property, please contact us for a free consultation.
Key Details
Sold Price $150,000
Property Type Single Family Home
Sub Type Single Family Onsite Built
Listing Status Sold
Purchase Type For Sale
Square Footage 947 sqft
Price per Sqft $158
Subdivision Southwest Village
MLS Listing ID SCK677433
Sold Date 11/05/26
Style Ranch
Bedrooms 3
Full Baths 1
Total Fin. Sqft 947
Year Built 1955
Annual Tax Amount $1,366
Tax Year 2025
Lot Size 7,840 Sqft
Acres 0.18
Lot Dimensions 7888
Property Sub-Type Single Family Onsite Built
Source sckansas
Property Description
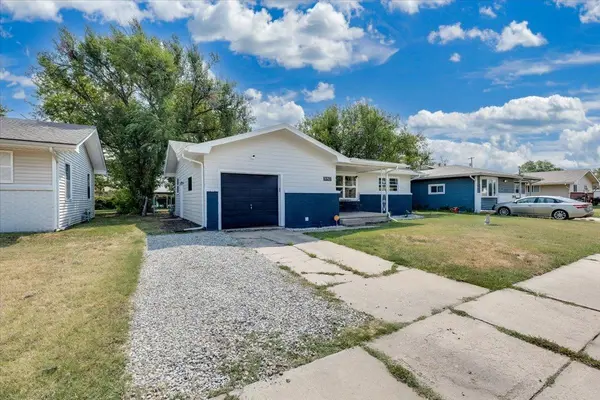
Welcome home to this beautiful southwest Wichita home with many updates inside and out. Featuring new exterior paint, tasteful interior finishes, very well maintained inside and out that is sure to bring years of peaceful living. Pull into the driveway and see the extra off street parking and charming exterior that has a partial brick facade and attached one car garage. Enjoy the covered front porch that has plenty of space for a seating area. When you enter the home, you'll find a spacious living room with multiple picture windows that let in bright, natural light. Notice the fresh, neutral paint and easy to maintain flooring throughout the home. The kitchen features stylish subway tile backsplash that pulls the contemporary look together perfectly. There's a window above the sink that overlooks the back yard so you can keep an eye outside while you wash dishes or make a meal. The dining room is attached to the kitchen and offers sliding door access to the back yard. This home has three spacious bedrooms and a full bathroom, giving you plenty of room to spread out. Outback, the huge, fenced yard is surrounded by mature landscaping for plenty of shade and privacy and a large shed offers plenty of room for storing outdoor equipment and extra storage space. Located within walking distance of local schools and close to Osage Park, grocery shopping, easy highway access, and tons of restaurants, you have found a fantastic home in a convenient location. Schedule your private showing and come see it NOW before it's gone forever!
Location
State KS
County Sedgwick
Direction From 31st & Meridian: Head E on 31st. Turn N onto Euclid, to the home on the E side of the street.
Rooms
Basement None
Interior
Interior Features Ceiling Fan(s), Window Coverings-All
Heating Forced Air, Electric
Cooling Central Air, Electric
Fireplace No
Appliance Microwave, Refrigerator, Range
Heat Source Forced Air, Electric
Laundry Main Floor
Exterior
Parking Features Attached, Opener
Garage Spaces 1.0
Utilities Available Sewer Available, Natural Gas Available, Public
View Y/N Yes
Roof Type Composition
Building
Lot Description Standard
Foundation None
Above Ground Finished SqFt 947
Architectural Style Ranch
Level or Stories One
Schools
Elementary Schools Kelly
Middle Schools Truesdell
High Schools South
School District Wichita School District (Usd 259)
Others
Security Features Security System,Smoke Detector(s)
Read Less Info
Want to know what your home might be worth? Contact us for a FREE valuation!

Our team is ready to help you sell your home for the highest possible price ASAP
Nearby Locations
GET MORE INFORMATION