




For more information regarding the value of a property, please contact us for a free consultation.
Key Details
Sold Price $199,900
Property Type Single Family Home
Sub Type Single Family Onsite Built
Listing Status Sold
Purchase Type For Sale
Square Footage 1,299 sqft
Price per Sqft $153
Subdivision Bfords
MLS Listing ID SCK680636
Sold Date 11/20/26
Style Ranch
Bedrooms 2
Full Baths 1
Total Fin. Sqft 1299
Year Built 1948
Annual Tax Amount $1,777
Tax Year 2025
Lot Size 8,712 Sqft
Acres 0.2
Lot Dimensions 8889
Property Sub-Type Single Family Onsite Built
Source sckansas
Property Description
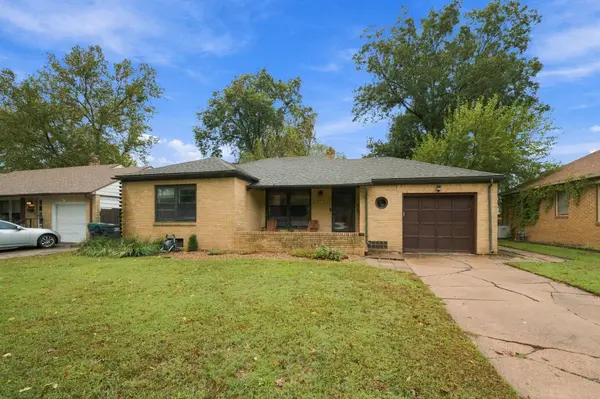
This cozy, well-maintained home is a definite must see. An all-brick exterior and an attached garage, this inviting property offers comfort, charm, and additional living space. The welcoming front porch sets the tone as you step inside to a spacious living room filled with natural light from the front-facing windows. The updated kitchen provides great cabinet and counter-top space with a full-size pantry. You will find a large, dining area just off the kitchen as well as an eating bar for added convenience. The basement offers even more living space with a wonderful family room featuring an accented ceiling, an ideal spot for movie nights, game nights, or gathering with family and friends. The large backyard is fully fenced, complete with a nicely shaded deck! Located in a sought-after, established neighborhood with mature trees, this home offers a wonderful combination of classic charm, thoughtful updates, and inviting spaces. Don't miss your opportunity to make this well-cared-for home your own!
Location
State KS
County Sedgwick
Direction 21st St N and Amidon St, east on 21st St to Woodrow, south on Woodrow to 20th St, east on 20th St to Salina Ave, south on Salina Ave to home
Rooms
Basement Partially Finished
Kitchen Gas Hookup, Laminate Counters
Interior
Interior Features Ceiling Fan(s)
Heating Forced Air, Gas
Cooling Central Air, Electric
Flooring Laminate
Fireplaces Type One, Living Room
Fireplace Yes
Appliance Dishwasher
Heat Source Forced Air, Gas
Laundry In Basement
Exterior
Exterior Feature Guttering - ALL, Brick
Parking Features Attached, Opener
Garage Spaces 1.0
Utilities Available Sewer Available, Natural Gas Available, Public
View Y/N Yes
Roof Type Composition
Street Surface Paved Road
Building
Lot Description Standard
Foundation Full, No Egress Window(s)
Above Ground Finished SqFt 1076
Architectural Style Ranch
Level or Stories One
Schools
Elementary Schools Woodland
Middle Schools Marshall
High Schools North
School District Wichita School District (Usd 259)
Read Less Info
Want to know what your home might be worth? Contact us for a FREE valuation!

Our team is ready to help you sell your home for the highest possible price ASAP
Nearby Locations
GET MORE INFORMATION